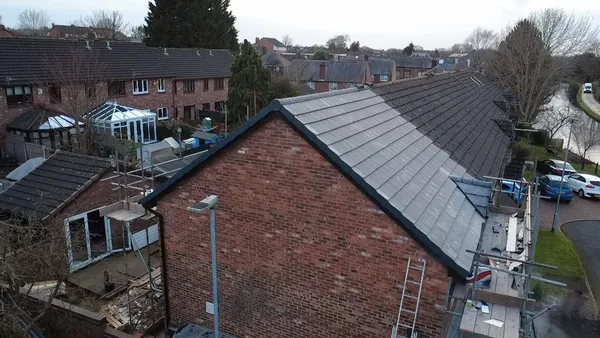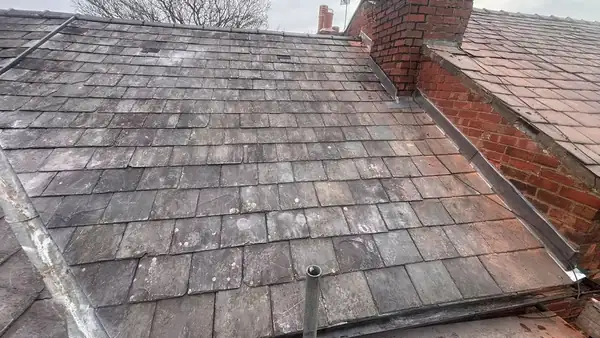
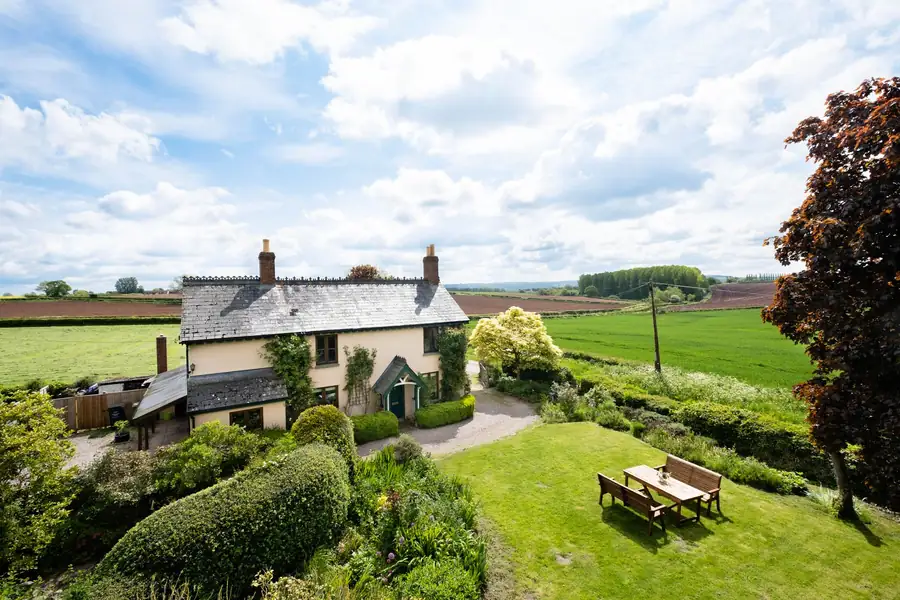
Head south from Chester towards the Welsh border and the roofs start changing well before the fields do. Farndon, eight miles out, stands on a sandstone outcrop above the River Dee, looking across at Wales over a bridge built in 1339. Malpas sits further south at the tail end of a sandstone ridge, with a Grade I listed church at the top of the village. Tilston lies between the two. It's a small place with 13 listed buildings, and the council has still drawn a conservation area around it. Roof repairs in Malpas, Farndon and Tilston can mean Georgian brick under Welsh slate, black-and-white timber framing, sandstone copings, a 1930s semi or a fibre cement barn, sometimes all on one lane. In 2026 most small repairs out here cost somewhere between £150 and £650. Cheshire West and Chester Council is the planning authority for all three villages.
Roof Repairs in Malpas, Farndon and Tilston Usually Start at a Joint
Before you blame the tiles, look at the places where one part of the roof meets another. From the enquiries we handle across west Cheshire, rural leaks turn up far more often at junctions than in the middle of a slope: at the chimney, along a valley, or where a newer extension butts up against the old house.
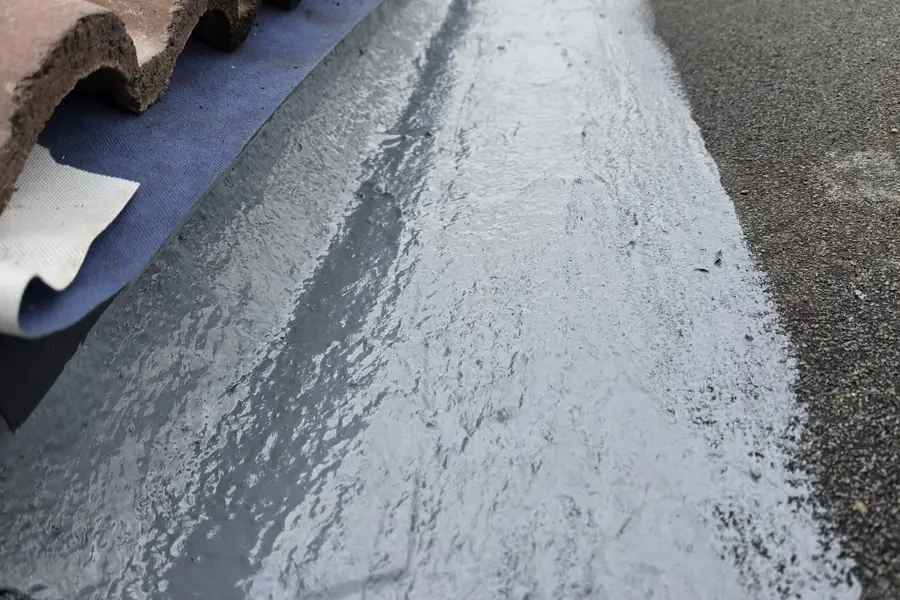
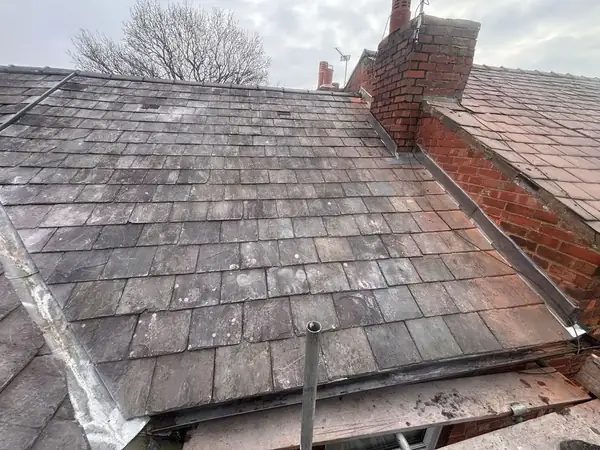
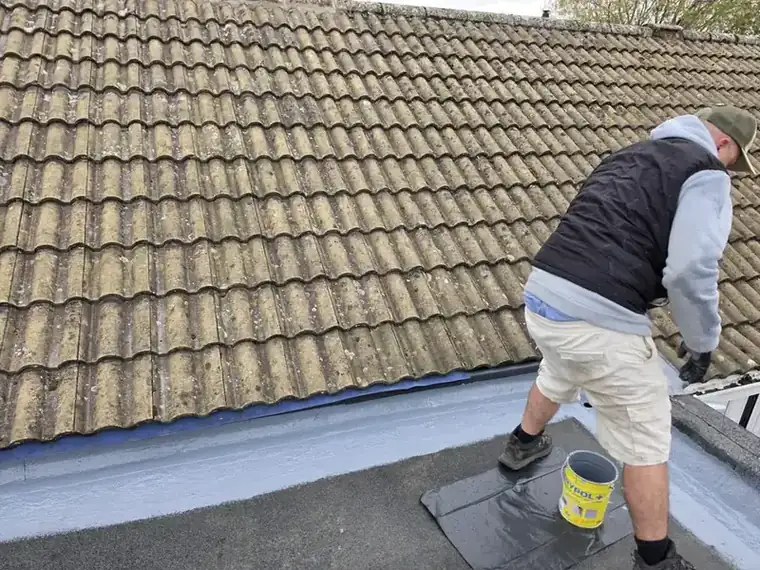
The photo shows exactly that kind of joint. A flat-roof gutter is getting a new liquid coating where it runs along the bottom edge of a tiled slope, with the membrane tucked up under the first course of tiles. Village houses south of Chester collect joints like this because so many were built in stages. You get an eighteenth-century brick front with a Victorian back wing, a farmhouse whose dairy became a utility room, then a kitchen extension from the 1980s. Every stage brought its own material and its own way of meeting the stage before.
So a sensible first visit maps where the water could be getting in before anyone prices tiles. Our roof repairs service explains how we trace and fix faults on mixed-age houses. The rest of this guide goes village by village, because each one fails in its own way.
Malpas: Slate, Georgian Brick and an Exposed Hilltop
Malpas grew up on high ground. The parish's own character study places it at the southern end of a sandstone ridge overlooking the Cheshire Plain, and splits the village into ten character areas. The strongest are the old core, the northern half of the High Street and the western end of Church Street. The medieval street plan still shapes the centre, and St Oswald's Church, begun in the second half of the fourteenth century, stands at the top of it.
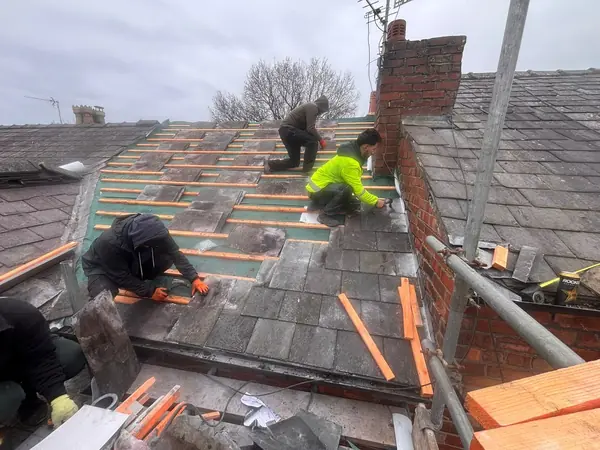
A lot of the houses below the church are brick, and a lot of it is Georgian. On Church Street, the Old Printing House was built in 1733 and is listed Grade II*. The Bolling, a large brick house probably from the early 1700s, was once the Lower Rectory. The Market House of 1762 has a verandah on eight sandstone Tuscan columns, and Drake House on the High Street still carries its 1768 date on the rainwater head. Most of these roofs are slate, and the faults they develop are slow and predictable:
- Nails rust through after a century or more, and slates start sliding out of place one at a time.
- Lead at the chimneys splits along its folds, or the mortar holding it into the brick joints falls out.
- Sandstone copings on gable walls and parapets weather at the joints, so water gets in behind the lead below them.
- Cast-iron gutters, downpipes and rainwater heads rust from the inside and crack at the joints.
Height makes all of it worse. A house on the ridge takes westerly rain at a flatter angle than one tucked down on the plain, and that drives water up under laps and flashings that would cope perfectly well somewhere more sheltered.
Black-and-White Roofs: Timber Frames That Move
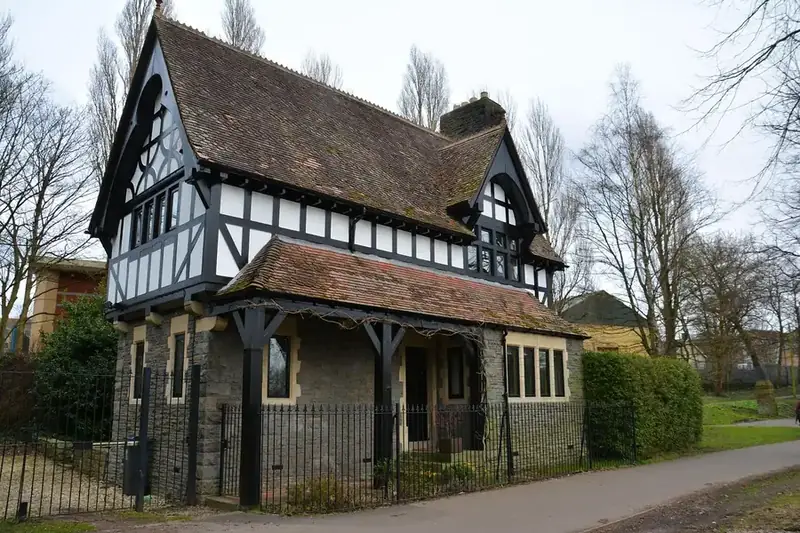
Malpas still has genuine seventeenth-century timber framing. The Tithebarn on Church Street was built to store tithes and became a house in the mid-twentieth century. Tudor Cottage on Old Hall Street is another original. Then there's the Victorian copy: the Jubilee Hall on the High Street, built in 1887 and 1888 in what was called the "old English half-timbered style", with plenty of brick behind the look. Similar black-and-white buildings turn up in Farndon too, and the two types need different handling.
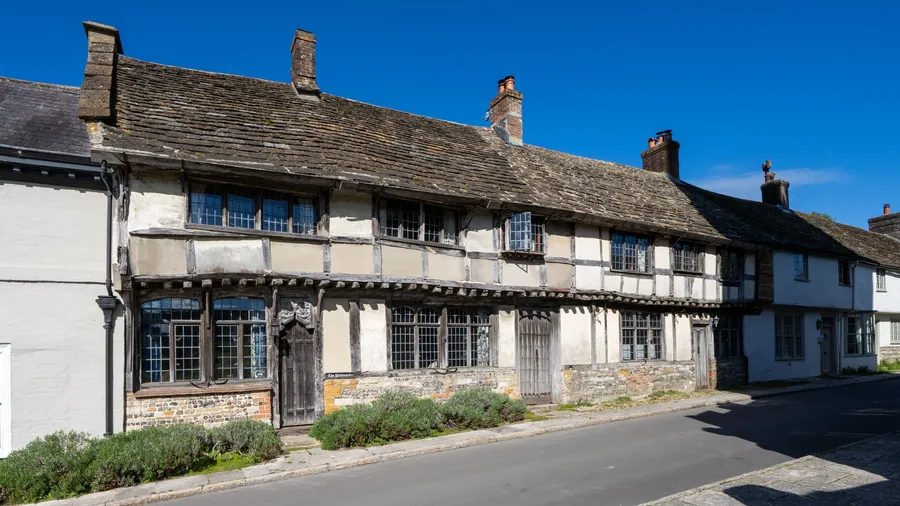
A real oak frame never stops moving. It swells and shrinks with the seasons, and over three or four hundred years the wall plates the rafters sit on twist and settle. So the ridge dips, the slopes ripple, and the eaves wander up and down along the front. None of that is a fault on its own. Trying to force an old roof straight usually does more harm than leaving the curve alone.
What does go wrong on these roofs:
- Hard cement fillets at chimneys and abutments can't flex with the frame, so they crack and let water run down the inside of the wall. Properly dressed lead tolerates movement far better.
- A blocked or sagging gutter tips water onto the oak, and the sole plates and wall plates rot where it lands. Keeping the gutters clear and running is the cheapest protection there is.
- Heavier replacement tiles add weight that a frame sized for lighter coverings was never meant to carry.
The Victorian revival buildings are usually brick walls with timber in the gables. Their weak spot is the decorative boarding and the bargeboards, which rot along the bottom edges where they shed rain. Those can normally be renewed piece by piece without touching the main roof.
Farndon: The High Street, 1930s Semis and the Newer Estates
Farndon's conservation area covers much of the High Street. The street bends in a semicircle because, according to the village's neighbourhood plan, it follows the line of old defensive ramparts. The same plan describes the building styles as a mix of Tudor, timber frame, Georgian and modern, some of them plain and some decidedly quirky. The tower of St Chad's Church went up in 1338 and 1339, built alongside the bridge by monks from St Werburgh's Abbey in Chester.
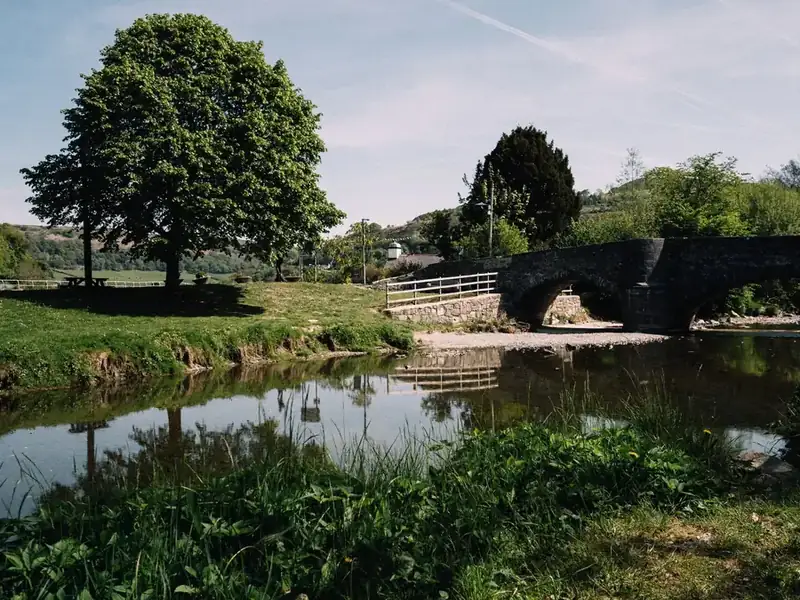
Farndon had 1,665 residents at the 2011 census, and its houses fall into roughly three groups.
The first is the historic core, which runs into the same slate, lead and timber issues covered above. The second dates from the late 1930s, when council houses went up on Crewe Lane and private houses along Churton Road. Roofs of that era often went on without any underlay at all. The tiles sat on battens with mortar "torching" pressed into the gaps from underneath, and once that mortar crumbles, wind-blown rain and snow find their way straight into the loft. Any of these roofs that still haven't been redone are close to the end of their life. Many also share a chimney stack across the two halves of a pair, so a repair to one side can need a word with the neighbours first.
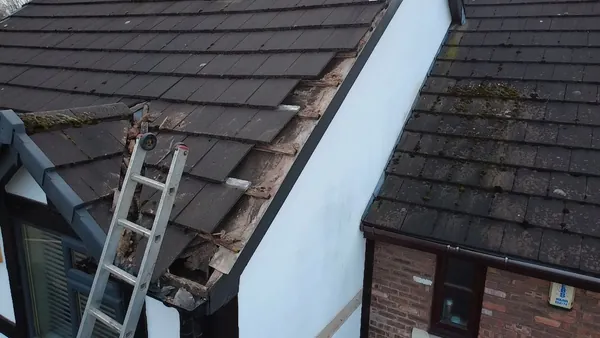
The third group is new. Between 2010 and 2015 planning permission was granted for 231 homes in the village. These have trussed rafters, concrete interlocking tiles and, usually, dry-fixed ridges and verges. When something goes wrong it tends to be a dry verge cap that has cracked, a ridge unit that has worked loose, or condensation because loft insulation has been pushed hard into the eaves and choked the vents. If your house is under ten years old, check whether a new-build warranty still covers the problem before you pay anyone.
One more thing about Farndon. The village sits on a sandstone cliff with the Dee floodplain spread out to the west, so houses on that edge get very little shelter from the prevailing weather.
Tilston and the Farm Roofs Around It
Tilston is quieter still. The council has drawn a conservation area around the village and published a map of the boundary. Among the listed buildings are the Carden Arms and the old village stocks, both Grade II. St Mary's Church, which stands on its own to the south of the village, is Grade II* and built of sandstone under a steeply pitched tile roof. Around all of this, in every direction, is farmland.
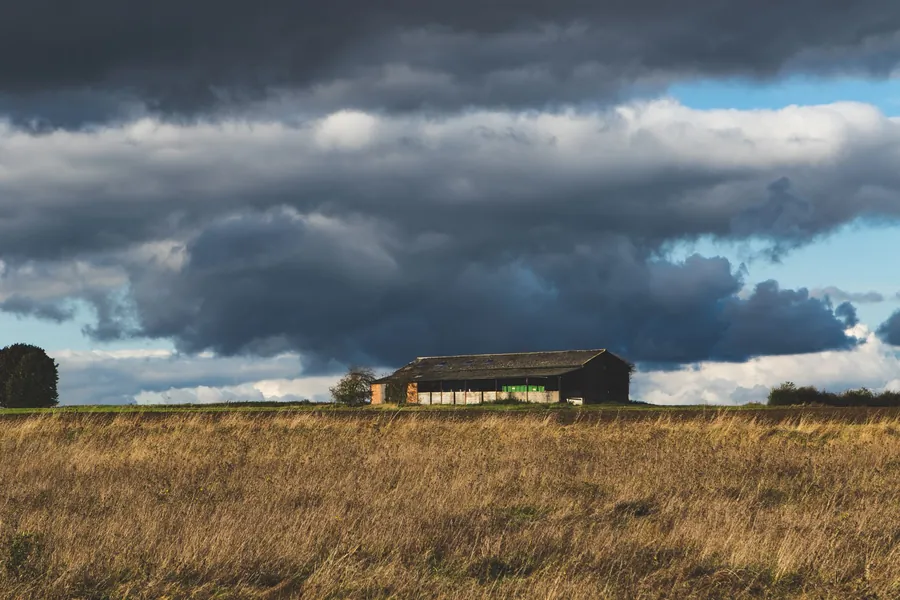
That farmland means farm buildings, and they bring roofing problems of their own. Older brick shippons and barns are usually roofed in clay tile or slate on timber purlins, which sag over time and leave the slopes dipping between the gable walls. Later sheds, Dutch barns and lean-tos were often covered in fibre cement sheets. Sheets fixed before the end of the 1990s may well contain asbestos, and almost all fibre cement roofing is fragile whatever its age. The HSE's guidance on falls from height in agriculture is blunt about it: no one should walk on these roofs unless boards or platforms are in place to spread their weight. People die every year falling through fragile roofs. Please don't climb up to "just have a look".
Converted barns sit somewhere between the two. They have long, unbroken slopes, rooflights set into old purlin lines, and often a valley or back gutter where the conversion meets an older wing. Plenty were insulated between the rafters with no ventilation gap left above, and the result is condensation that drips back down and looks exactly like a leak. For sheds, garages and smaller outbuildings, our guide to garage and outbuilding roofs and the asbestos question goes into the options and costs.
Conservation Areas and Listed Roofs: When to Ask First
Malpas, Farndon and Tilston are all on Cheshire West and Chester Council's list of conservation areas and appraisals. Tilston has its boundary map published there. Malpas and Farndon don't have full appraisals online yet, and the council says it is preparing statements and new mapping for areas like these.
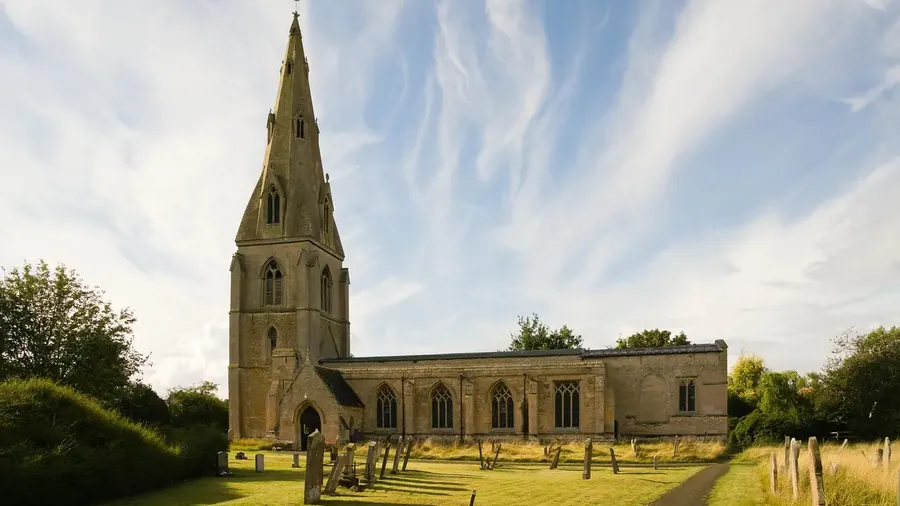
For ordinary houses inside those boundaries, mending what's already there rarely needs a planning application. Putting back slipped slates, re-bedding a ridge or renewing lead in the same materials leaves the roof looking as it did, and the Planning Portal's roof guidance treats work like that differently from alterations. Changing what the roof looks like is another matter. Swapping slate for concrete tiles, adding rooflights to a slope that faces the road or taking a chimney down are all worth checking with the council first.
Listed buildings work to stricter rules. Altering a listed roof in a way that affects its character needs listed building consent, and that can include replacing handmade clay tiles with machine-made ones or one type of slate with another. With three villages full of listed churches, houses, pubs and even stocks, it's worth finding out whether your own house is on the list before work is booked. Being in a conservation area and being listed are separate things, and plenty of owners assume one means the other.
What Roof Repairs Cost in Malpas, Farndon and Tilston in 2026
These are rough 2026 prices for south Cheshire village houses. Access matters more here than in town: a farmhouse at the end of a track, a cottage hard against the High Street pavement or a barn with a yard full of machinery can each add time and kit to the job.
- Refixing a handful of slipped slates on tingles: about £150 to £375
- Replacing a small patch of handmade clay tiles from reclaimed stock: about £275 to £650
- Renewing lead flashings around one chimney: about £400 to £950
- Resetting and repointing loose sandstone copings on a gable: about £450 to £1,300, depending on how many stones need replacing
- Swapping cracked cement fillets for lead on a timber-framed cottage: about £350 to £900 per abutment
- Re-torching or underlaying a section of a 1930s roof: about £600 to £1,800, though stripping and relaying is often better value on the worst slopes
- Replacing broken fibre cement sheets on a farm building: about £180 to £350 a sheet, plus safe access and disposal, which can cost more than the sheets
- Re-flashing the joint between a flat-roofed extension and the main roof: about £275 to £700
- Scaffolding: about £650 to £1,700 for most village houses, more where a pavement licence or a long run along a lane is needed
Listed buildings sit above these ranges. Matching materials, slower traditional methods and the paperwork all add cost. If you live a little further north, our guide to roof repairs in Kelsall and Tattenhall covers similar village roofs closer to the Sandstone Ridge.
Malpas, Farndon and Tilston Roof Questions
Are Malpas, Farndon and Tilston all conservation areas?
Yes. All three appear on Cheshire West and Chester Council's list of conservation areas. The boundaries don't cover the whole of each village, so newer streets on the edges are often outside them. The council's conservation team can confirm whether a particular address is inside.
Can I replace the slate on my cottage with concrete tiles?
Inside a conservation area, changing the roof covering to a different-looking material may need planning permission, so ask the council before ordering anything. On a listed building it will almost certainly need listed building consent. Concrete tiles are also much heavier than slate, which matters on an old roof structure.
Is the roof on my old farm building likely to contain asbestos?
If it is fibre cement sheeting fixed before about 2000, it may well contain asbestos. Only a sample tested by a lab can confirm it. Either way, treat the sheets as fragile and never walk on them. Leaving them undisturbed is safer than breaking them up yourself.
Why does the ridge on my timber-framed cottage dip in the middle?
Oak frames move and settle over centuries, and the roof follows them. A dip on its own usually isn't a fault. It needs looking at if it is getting worse, if tiles are slipping along the low point, or if there are signs of rot where the rafters meet the wall plate.