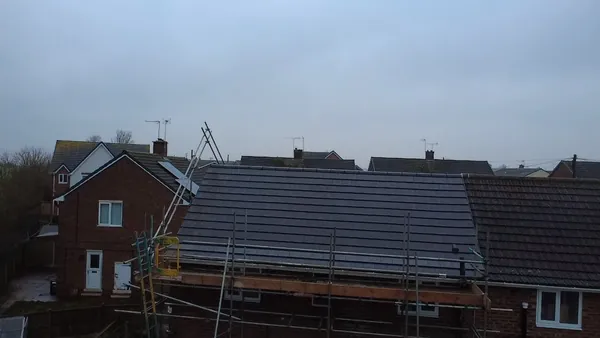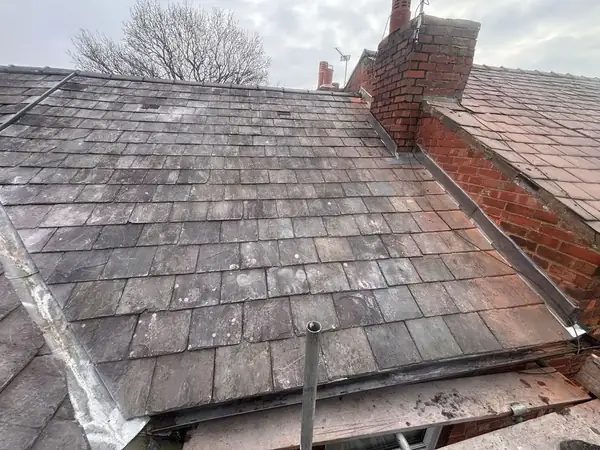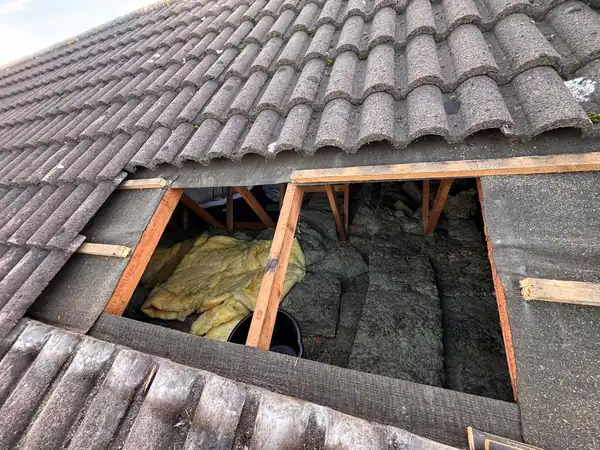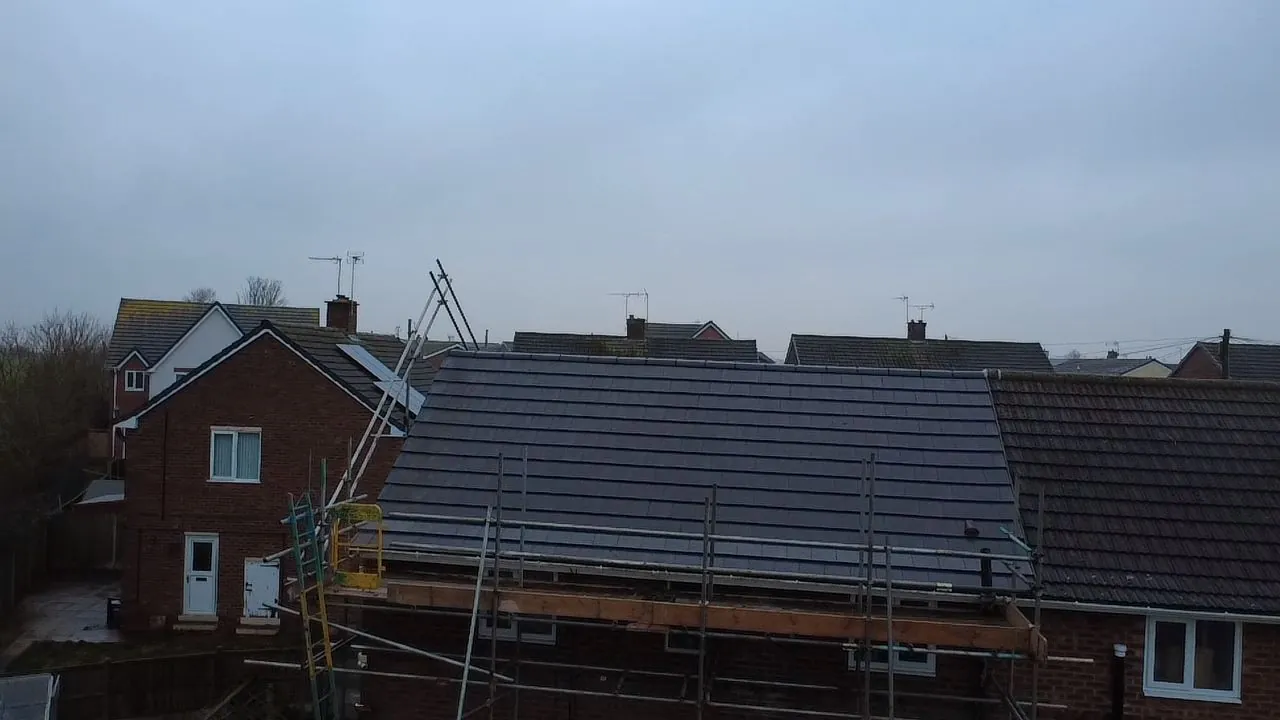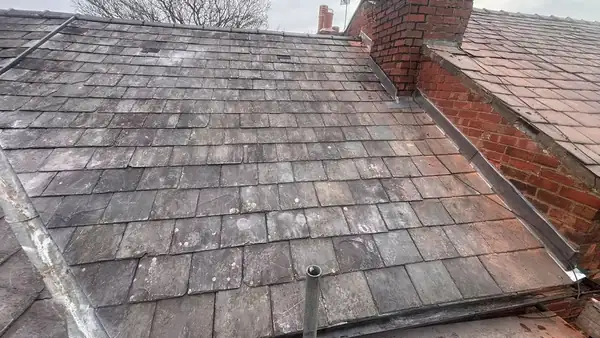
A bungalow keeps the weather out with one big spread of tiles and nothing else. There's no upper floor between the rain and your living room, so when a bungalow roof in Chester starts letting water in, you tend to see it on a bedroom ceiling within a day or two. The amount of rain isn't really the problem. The Met Office's long-term averages for Hawarden Airport, the nearest station, come to roughly 720mm a year, which is well under the UK figure of more than 1,100mm. What catches bungalows out is the angle. A lot of the single-storey homes built around the city after the war were given shallow roofs and concrete interlocking tiles. Some of those tiles are rated for pitches as low as 17.5 degrees, but only with an extra-long overlap. Drive westerly rain at a roof that flat and water can creep uphill under the laps. Here's what goes wrong with Chester bungalow roofs, including the hips, dormers and felt, what the council rules say, and what repairs and re-roofs cost in 2026.
Where Chester's Bungalows Came From
The Victoria County History of Chester describes bungalows going up along main roads through the 1950s and 1960s, squeezed in between pre-war houses. It names Lache Lane as one example, and Saughall Road in Blacon, where bungalows had already been popular since the 1930s. Out in the villages the same years left their mark. Saughall's population went from 1,518 in 1951 to 3,009 by 2011, so a big share of its housing dates from that postwar stretch.
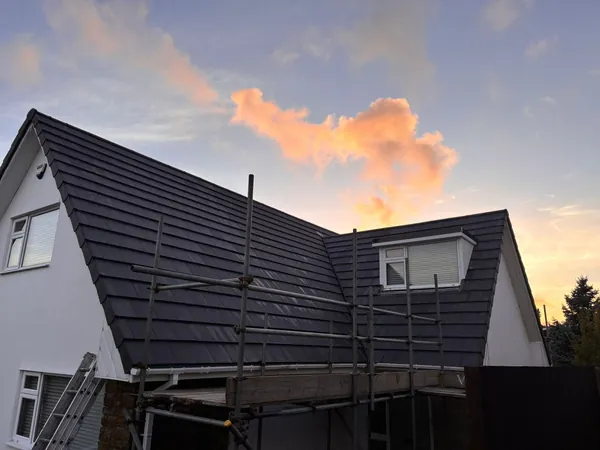
Most of these houses share a short list of features: a hipped roof that slopes down on all four sides, or a plain gable; concrete interlocking tiles rather than slate; a loft that's wide but not very tall; and, on a lot of them, a dormer added later, sometimes decades later, when the owners wanted a bedroom upstairs. Each of those fails in its own way, which is why we look at a bungalow differently from a two-storey semi. If you already know yours needs attention, our roof repair service in Chester covers the lot, from one slipped tile to a full strip and re-cover.
Low Pitches and Interlocking Concrete Tiles
An interlocking tile has channels down its sides that hook into the next tile along, so one tile covers the area of several plain clay tiles. That design is what lets a roof sit flatter. Plain tiles generally need 35 degrees or more. Marley's current specification for its Modern tile gives 22.5 degrees with a 75mm headlap, or 17.5 degrees if the headlap goes up to 100mm. The granular-finish version needs 30 or 25 degrees.

On a Chester bungalow those numbers matter twice. First, rain drains off a shallow roof slowly. Wind coming in off the Dee estuary and the Welsh hills can push water sideways along the interlocks and back up under the headlap, and moss in the channels makes it worse by damming the flow. A low roof that stayed dry for forty years can start leaking once those channels clog.
Second, the pitch limits what you can put back. If your roof sits at 20 degrees and the tile you like is only rated to 22.5, it can't go on, however good it looks in the brochure. Many of the original 1960s and 1970s profiles have been discontinued, so matching one broken tile can mean hunting for reclaimed stock. When we price a re-roof on a shallow bungalow, measuring the real pitch comes before anyone picks a colour.
Hips, Ridges and the Mortar Holding Them On
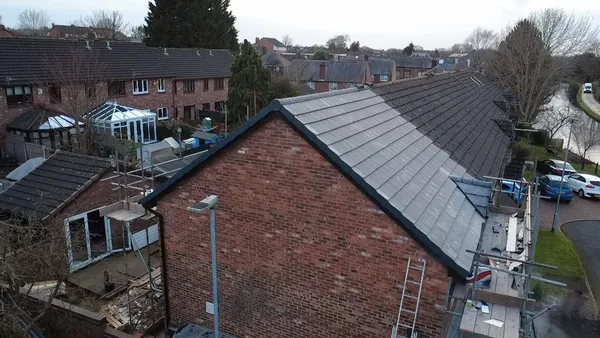
A hipped bungalow has four sloping corners plus a ridge along the top, and on most older roofs every one of those hip tiles is held on by a bed of sand and cement and nothing else. Mortar shrinks and cracks as it ages. Frost gets into the cracks, the bedding drops out in lumps, and sooner or later a hip tile slides or lifts in a gale. Because the hips on a bungalow run all the way down to the gutter, a loose one is easy to spot from the garden.

Since the version of BS 5534 that came into force in 2015, ridge and hip tiles on new work have to be mechanically fixed. Mortar on its own no longer counts. You don't have to rip off a sound mortared hip because the standard changed. But if the hips are being redone anyway, we fit a dry hip system: a support batten along the hip line, a breathable roll underneath, and each hip tile screwed or clipped down. It costs more than mortar on the day. It also means nobody has to come back and repoint it.
Check the bottom of each hip too. There should be a hip iron, a curled galvanised strap that stops the lowest hip tile sliding off. On older bungalows it has often rusted through, or was never fitted at all.
Under the Tiles: Old Felt, Rotten Eaves and Damp Lofts
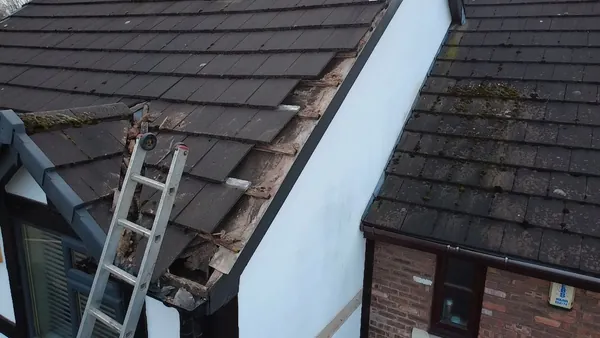
Lift a tile on a 1960s or 70s bungalow and you'll usually find black bitumen felt draped over the rafters. It lasts for decades, but it gives up first at the eaves. The strip that hangs into the gutter goes brittle and crumbles away, and after that any water getting past the tiles runs onto the fascia board instead of into the gutter. Rotten fascias and a damp line along the edge of a bedroom ceiling usually come back to this.

The fix doesn't need a new roof. We take off the bottom two or three courses, fit an eaves support tray under the felt so the water is carried into the gutter, and relay the tiles. On a bungalow that's a few hours per side.
Ventilation is the other half of it. A hipped roof has no gable walls for vents, so the loft can only breathe at the eaves and the ridge. When people top up loft insulation they often push it right into the eaves and block that gap. Old bitumen felt doesn't let moisture out either, so warm, damp air from the house condenses underneath it and drips. Mould on the rafters, or wet insulation in winter with no obvious leak, usually points to this. Eaves vents, a few tile vents, or a breathable membrane at re-roof time will sort it.
Chalet Bungalows and the Dormers Already on Them
A chalet bungalow has rooms in the roof, usually lit by a dormer or two. Plenty of ordinary bungalows were converted the same way later on. Either way the dormer brings its own set of joints. The flat top of a box dormer is often a felt roof well past its best. The cheeks, the small side walls, are tile-hung or clad and leak where they meet the main slope. Lead or mortar flashings along those joints crack and lift.
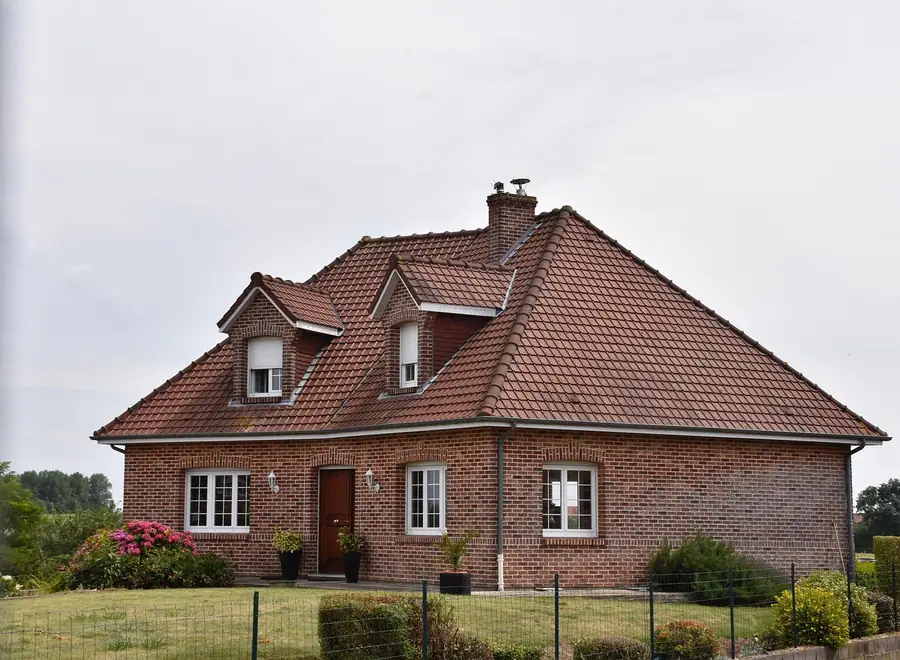
The upstairs rooms also have sloping ceilings with very little depth for insulation, and the space behind the low knee walls is awkward to get into. Condensation and cold spots there are common. If you're having work done on a chalet roof, ask about insulating the slopes while the tiles are off. It costs far less than doing it from inside later.
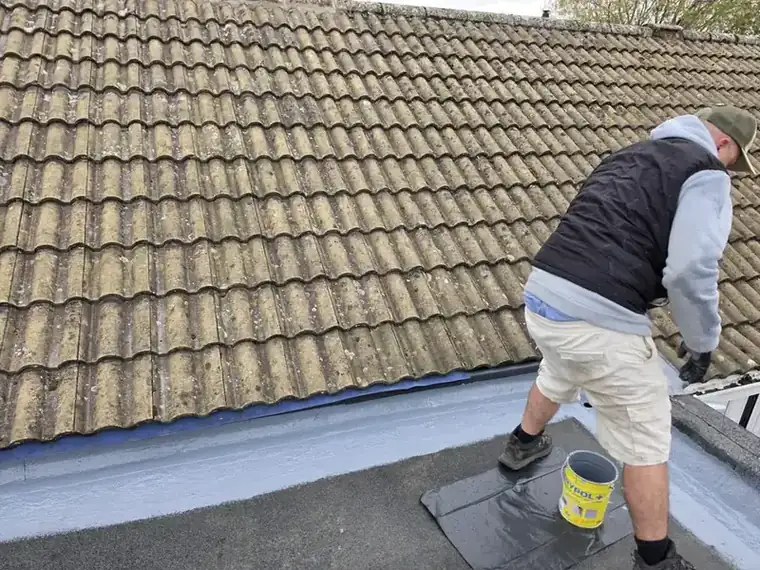
We've covered adding a new dormer in Chester in a separate guide. The ones already on the roof are a smaller job: re-covering a flat dormer top in EPDM or GRP and renewing the flashings is routine work and doesn't normally need any permission.
Planning and Building Regs for Chester Bungalow Roofs
Cheshire West and Chester Council is the planning authority for the city and the villages around it. Like-for-like re-roofing doesn't normally need planning permission. The government's permitted development technical guidance for householders treats re-roofing as an alteration that's allowed as long as it doesn't stick out more than 150mm from the existing slope or rise above the highest part of the roof. Conservation areas and listed buildings are different, and so are estates where a planning condition removed permitted development rights. The Cheshire West and Chester planning and building control pages are where to check.

New dormers come under a different set of rules. On a bungalow, a dormer can count as permitted development if it adds no more than 50 cubic metres of roof space (including any earlier roof extensions), isn't on the main front slope facing the road, sits about 20cm back from the eaves where that's practical, and uses materials that look similar to the house. In a conservation area, any roof extension needs planning permission.
Building regulations catch more bungalow jobs than people expect. The Planning Portal's guidance on roof work says re-covering doesn't normally need an application, but it does once the work affects more than half the roof or more than a quarter of the building's whole external envelope, or if the new covering is 15% or more heavier. A bungalow's roof is a big slice of its envelope, so a full re-roof almost always crosses that line, and the insulation then has to be brought up to standard. A roofer registered with a competent person scheme can self-certify the work. Otherwise it goes through building control. Swapping concrete tiles for slate or plain tiles changes the weight, so check that before you fall for a different look.
What Bungalow Roof Work Costs in Chester in 2026
Bungalows have one big advantage on price, and it's height. Lots of repairs can be done from a ladder and roof ladder, and where scaffold is needed it's one lift, not two. The catch is that a bungalow roof covers the whole footprint of the house, so it's large for the number of bedrooms, and a full re-roof costs more than people expect.

Rough guide prices for Chester in 2026. Every roof is different, so treat these as a starting point rather than a quote:
- Refixing or replacing a handful of slipped interlocking tiles: £150 to £350
- Re-bedding a single hip in mortar: £250 to £500
- A dry hip and ridge system across a whole hipped bungalow: £1,100 to £2,200
- Eaves support trays along one side: £350 to £800
- Re-covering a dormer's flat top and renewing its flashings: £700 to £1,600
- Scaffold for a bungalow, where it's needed: £450 to £900
- Full re-roof, semi-detached bungalow: £6,000 to £9,000
- Full re-roof, detached hipped bungalow: £8,500 to £13,000
- Full re-roof, chalet bungalow with dormers: £10,000 to £16,000
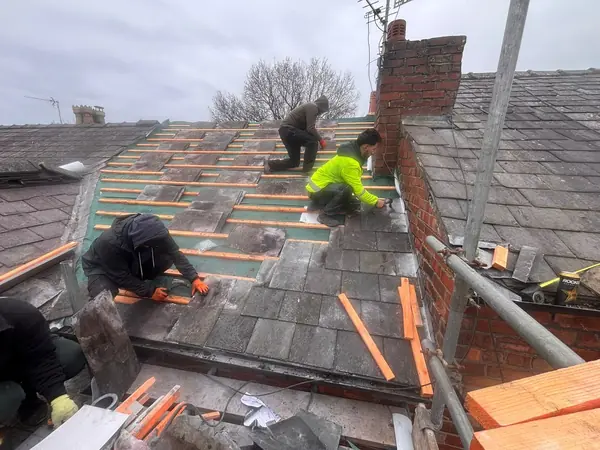
So repair or re-roof? On a bungalow the tiles often outlast everything around them. Concrete tiles from the 1960s can still be sound while the felt, battens and hip bedding have given up. If the tiles have a good surface and their nibs don't snap when they're lifted, targeted work on the eaves, hips and dormer top can keep the roof going for years. If the battens are soft, the felt has failed across whole slopes and you're replacing tiles every winter, a re-roof works out cheaper over a decade. For homes nearer the city centre, our guide to roof repairs in Hoole, Newton and Upton breaks down the faults by house age.
Bungalow Roofs in Chester: Questions We Get Asked

Can I put a different tile on my low-pitched bungalow roof?
Only if the new tile is rated for your roof's pitch. Many interlocking concrete tiles are rated down to 17.5 or 22.5 degrees depending on headlap and finish, while plain tiles generally need 35 degrees. If the new covering is 15% or more heavier than the old one, the job also needs building regulations approval.
Do I need planning permission to re-roof a bungalow in Chester?
Not usually. Re-roofing a house outside a conservation area is normally permitted development, provided the new covering doesn't project more than 150mm from the roof slope. Listed buildings, conservation areas and estates where permitted development rights have been removed need a check with Cheshire West and Chester Council first.
Why does my bungalow ceiling go damp along the outside walls?
The most common cause is perished felt at the eaves, which lets water run onto the fascia and into the wall instead of into the gutter. Blocked eaves ventilation causing condensation is the other usual suspect. Neither needs a whole new roof to fix.
How much does it cost to re-roof a bungalow in Chester?
Guide prices for 2026 run from about £6,000 to £9,000 for a semi-detached bungalow, £8,500 to £13,000 for a detached hipped bungalow, and £10,000 to £16,000 for a chalet bungalow with dormers. Scaffolding usually costs less than on a two-storey house.